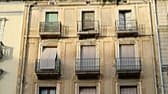
Casa Maria Montserrat
Tarragona
Tarragona
Housing building between partitions with ground floor, mezzanine and three floors built in 1851 by Maria Montserrat under the direction of the architect Francesc Barba i Masip. It occupies a plot that allows placing three openings per floor on the facade

No comments yet.
No tags assigned.
Below you will find three recommendations specially thought for you. We base ourselves on different criteria to offer you other similar posts that could captivate you just as much or even more. Discover similar proposals that can inspire, surprise or make you leave the house!
No hay posts similares
Since 2021 we are building a unique social network in the world, thought to connect people with authentic and sustainable experiences everywhere in the territory. If you like what we do and want to give us a push, you can make a voluntary contribution of 1€, 2€ or 5€ in a fast and secure way. Any help allows us to continue improving a platform that bets on personalization, territorial equity and conscious tourism.